From the field
A warehouse is designed the opposite way of a building
The difference between civil and industrial construction begins before the construction site: what changes is the point from which you start designing the space.
Where you start designing the space from
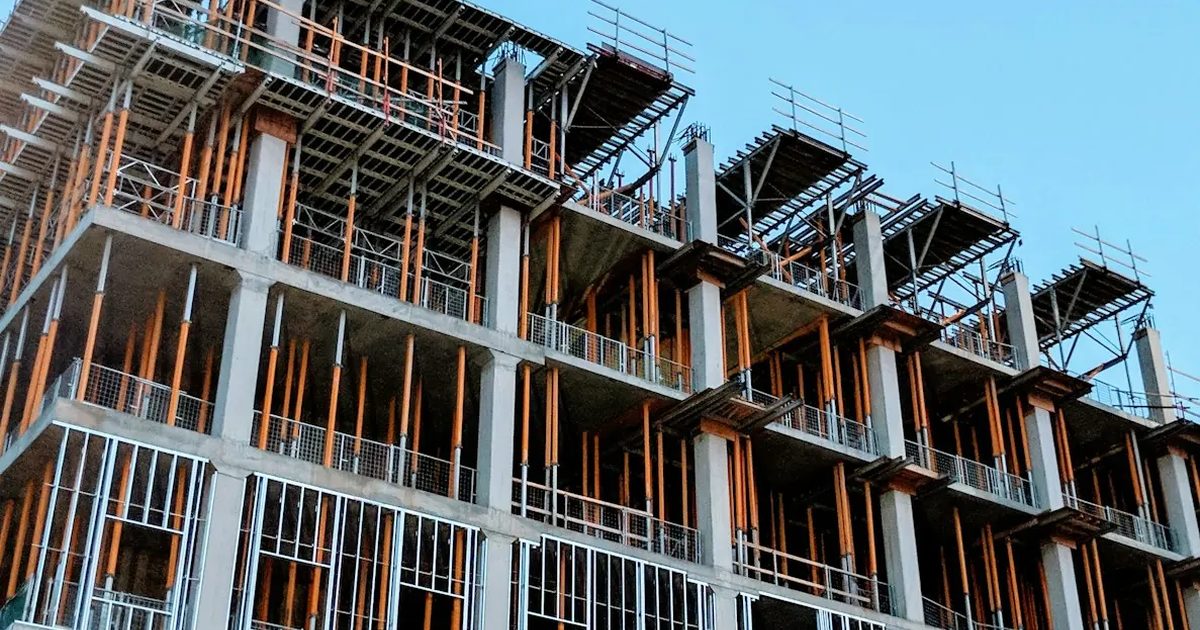
When designing a civil building, residential or commercial, the starting point is the people who will use it: how rooms or offices are laid out, where light enters, how private spaces are separated from common ones. The shape of the building comes from how it is lived in.
In a warehouse or an industrial plant the reasoning starts from another question: what has to happen inside that space. First you understand the process, then you design the container that makes it possible. The building is the consequence of a function, not the starting point.
Heights, spans and loads are not a detail
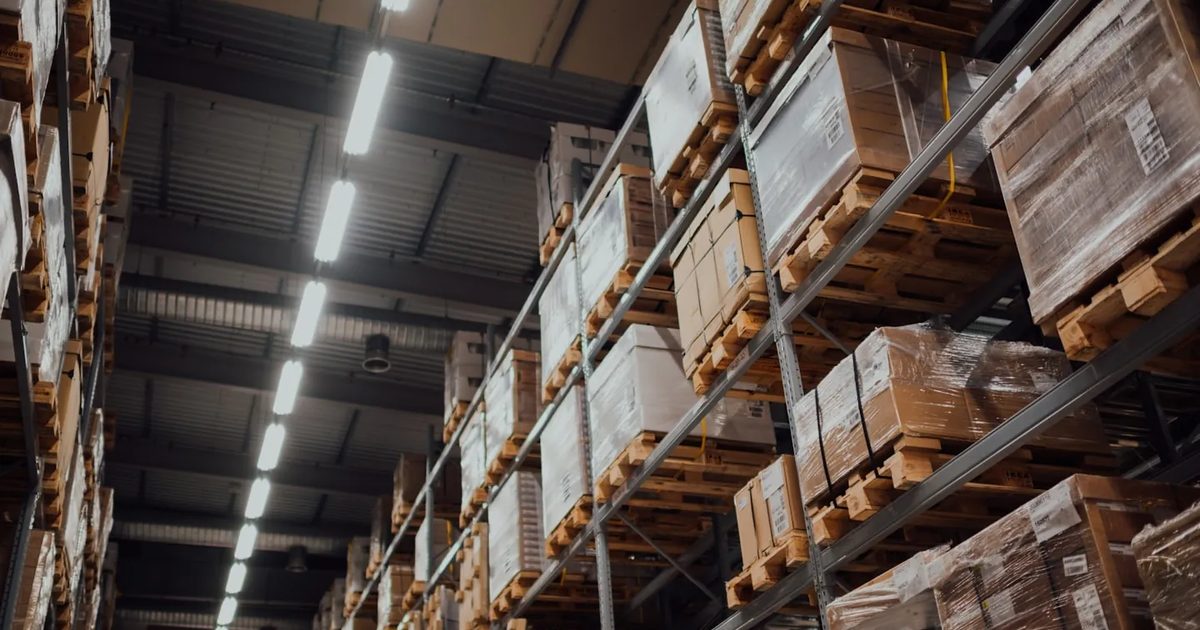
A warehouse needs clear heights suited to those who have to work inside it: forklifts maneuvering, racking rising up, ceiling systems that need room to pass without getting in the way of anything. The structure is sized on this, not on aesthetics.
The spans must be wide because columns, if poorly positioned, become obstacles for vehicles and for material flows. The flooring, likewise, must be designed to withstand the repeated passage of concentrated loads, something that simply does not occur in a civil building.
In a civil building the constraints are different: acoustic insulation between one unit and another, the distribution of natural light in spaces where people live or work seated at a desk, the relationship between common spaces and private spaces. These are equally technical problems, but of an opposite nature.
Systems serving the process or the people
In an industrial plant the technical systems follow production: power supply for machines, ventilation suited to certain processes, management of any discharges linked to that specific production cycle. Every systems choice depends on what happens in there every day.
In a civil building the systems serve the comfort of those who live or work there: heating, air conditioning, lighting designed for visual well-being. The design criterion changes because the final recipient of the system changes: a machine or a person seated at their workstation.
Designing for function means asking questions first
Designing a warehouse "on the function" means, in practice, asking before drawing anything: what machines there will be, how much they weigh, how goods move in and out, how much space is needed for a vehicle to maneuver without it becoming a daily problem.
This work is done together with those who will use the building, not before and not apart from them. A layout that seems logical on paper can turn out to be awkward as soon as it comes into operation, if it wasn't built starting from the actual process it will have to house.
SMB works on both civil and industrial construction, and if you are considering a warehouse or a plant you can start by describing what will have to happen inside it: that is where design begins, not from the drawing of the building.
Back to the site